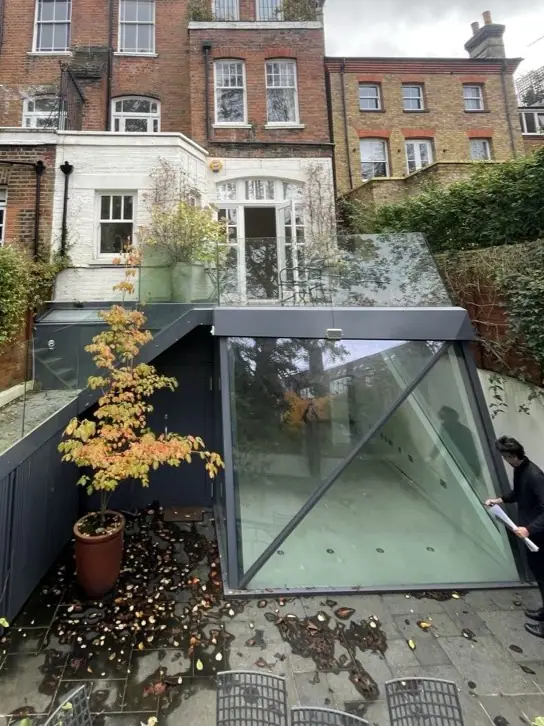


- VICTORIAN TERRACE CONVERSION, DALSTON
- VINE HOUSE
- VILLAGE UNDERGROUND ROOF TERRACE
- WALTHAMSTOW CENTRAL
- REGENCY LAWN, KENTISH TOWN
- SUNFLOWER SOUNDSYSTEM
- MOONSCREEN, WAKING LIFE FESTIVAL
- MIDSUMMER MOURAMA, WAKING LIFE FESTIVAL
- CAMPARI CONCERT PAVILION, MILAN
- BENCH FOR THE ROYAL ACADEMY, LONDON
- KALA FESTIVAL STAGES
- BAMBOO DINING TABLE
- PERIOD EXTENSION, GUILDFORD
- MOUNT PLEASANT - TIMBER, STONE & LIMECRETE
- PULSE INSTALLATION, HOUGHTON FESTIVAL
- MUSLIM ACADEMY
- FEATURE STAIR AND BALUSTRADE
- BELSIZE PARK
Transformation of a ground floor apartment of a large Victorian terrace in north London.
The apartment is split over upper and lower ground floor, with a modern steel and glass rear extension.
The original fabric of the building had already been modified in the early 2000's by a previous owner, with a number of steel transfers, underpinning and other structural interventions.
Public House assessed the previous structural works and developed a new proposal that worked with the existing historic fabric as well as the previous modifications, whilst completely transforming the architectural layout of both floors of the apartment.
In particular, the rear extension and terrace was entirely reconfigured architecturally whilst retaining all the original steel structure.
Due to the multiple shared freeholder owners in the building, Public House were involved in gaining consent for the works, demonstrating the safety of the proposed works and minimising the impact on the levels above in terms of movements.
- PHILBEACH GARDENS
- CLERKENWELL HISTORIC HOUSES
- BESPOKE STEEL TERRACE
- STONE PAVILION
- HEMINGFORD ROAD
- BIRD MONITORING HIDE