

- VICTORIAN TERRACE CONVERSION, DALSTON
- VINE HOUSE
- VILLAGE UNDERGROUND ROOF TERRACE
- WALTHAMSTOW CENTRAL
- REGENCY LAWN, KENTISH TOWN
- SUNFLOWER SOUNDSYSTEM
- MOONSCREEN, WAKING LIFE FESTIVAL
- MIDSUMMER MOURAMA, WAKING LIFE FESTIVAL
- CAMPARI CONCERT PAVILION, MILAN
- BENCH FOR THE ROYAL ACADEMY, LONDON
- KALA FESTIVAL STAGES
- BAMBOO DINING TABLE
- PERIOD EXTENSION, GUILDFORD
- MOUNT PLEASANT - TIMBER, STONE & LIMECRETE
This project is a typical house refurbishment in central/north London. It featured a number of facade wall transfers and extension volumes. Whilst small, it stands out as a culmination of a number of areas of interest Public House has been exploring over the last year: alternatives to concrete including structural stone; and the limits of design using raw standard timber vs. engineered products like glulam or even steel. The Client was willing to innovate and was committed to a low-carbon solution. The project was a collaboration with Paul Archer Design Architects.
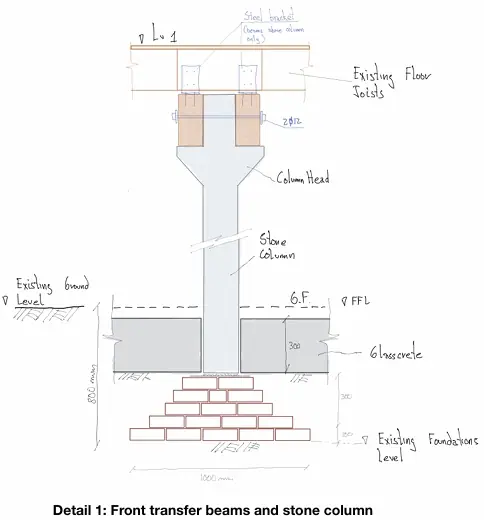
Public House ultimately delivered a structural design without using any concrete or steel. Standard timber section sizes were specified where possible, doubled-up and bolted together as a cheaper alternative to glulam, but using glulam for the larger transfers in place of steel. Columns were specified in stone. Where elements are working in pure compression, stone is an obvious low-carbon alternative to concrete. See also our work exploring the enormous quantities of stone waste with potential for use in construction.
Foundations were specified as brick footings - less common today for new builds due to the speed of construction of concrete pad foundations. A common theme in sustainability: material efficiency is generally linked with more labour cost, but with the right motivation, the material savings is both a cost benefit and less detrimental to the environment. In this instance, we specified stone bricks - these can be used as a direct replacement to clay-fired bricks. The stone bricks have a lower embodied carbon because they are not crushed-formed-fired as clay bricks are.
The ground floor (ground bearing), was also specified without concrete. As long as the ground is suitably prepared and compacted, a ground-bearing slab with low or no cement content is almost always achievable. Again, the ease and speed of concrete construction often trumps environmental considerations. In this case, limecrete was used - whilst still a product requiring firing, it has a lower embodied energy than cement.
- PULSE INSTALLATION, HOUGHTON FESTIVAL
- MUSLIM ACADEMY
- FEATURE STAIR AND BALUSTRADE
- BELSIZE PARK
- PHILBEACH GARDENS
- CLERKENWELL HISTORIC HOUSES
- BESPOKE STEEL TERRACE
- STONE PAVILION
- HEMINGFORD ROAD
- BIRD MONITORING HIDE