

- VICTORIAN TERRACE CONVERSION, DALSTON
- VINE HOUSE
- VILLAGE UNDERGROUND ROOF TERRACE
- WALTHAMSTOW CENTRAL
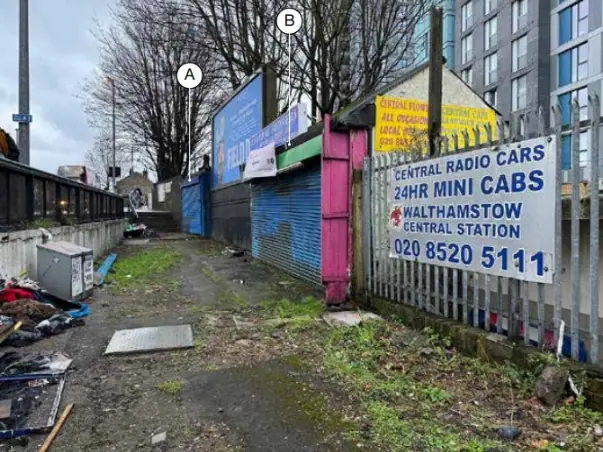
Public House have been involved in the redevelopment of a small strip of land outside Walthamstow Central Station. A public project with Waltham Forest and lead by Public Works Architects, the project is looking to provide flexible community and commercial units within a garden area, tucked away from the busy road and station entrance.
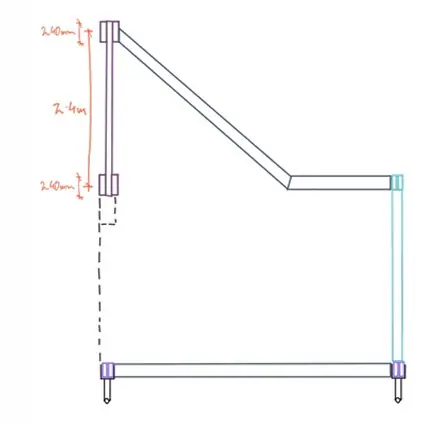
The new buildings are to be open, flexible, provide indoor and outdoor spaces and striking when approaching the station, drawing visitors into the little landscaped garden area. Public Works developed a double-height monopitch roof proposal and Public House developed an cost-effective yet exciting structure to enable and celebrate the shape, the height and the flexible open space.
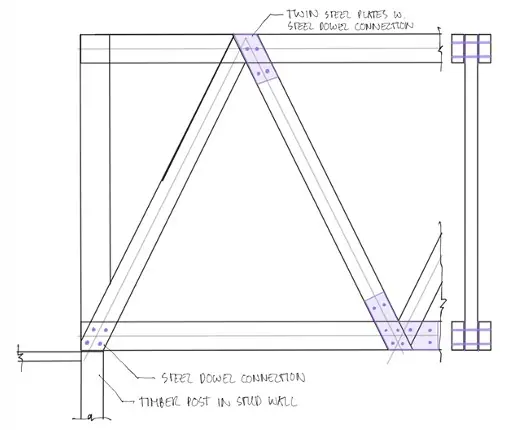
Using only raw timber in standard section sizes, the form is achieved using bespoke but simply-detailed cranked roof rafters. The long column-free span is achieved using a timber truss - again, carefully detailed and simple to put together, and the most efficient way to span 12m over the entrance to both buildings.
- REGENCY LAWN, KENTISH TOWN
- SUNFLOWER SOUNDSYSTEM
- MOONSCREEN, WAKING LIFE FESTIVAL
- MIDSUMMER MOURAMA, WAKING LIFE FESTIVAL
- CAMPARI CONCERT PAVILION, MILAN
- BENCH FOR THE ROYAL ACADEMY, LONDON
- KALA FESTIVAL STAGES
- BAMBOO DINING TABLE
- PERIOD EXTENSION, GUILDFORD
- MOUNT PLEASANT - TIMBER, STONE & LIMECRETE
- PULSE INSTALLATION, HOUGHTON FESTIVAL
- MUSLIM ACADEMY
- FEATURE STAIR AND BALUSTRADE
- BELSIZE PARK
- PHILBEACH GARDENS
- CLERKENWELL HISTORIC HOUSES
- BESPOKE STEEL TERRACE
- STONE PAVILION
- HEMINGFORD ROAD
- BIRD MONITORING HIDE